
Bad, Türen & Türsysteme, Möbel & Schreinerarbeiten
Innenausbau Brauerei Erusbacher & Paul in Villmergen
Projekt-Nr. PX061
Villmergen
Architektur: Xaver Meyer AG | Entwurf: Blum Schreinerei
Fotos: Patrick Hilfiker
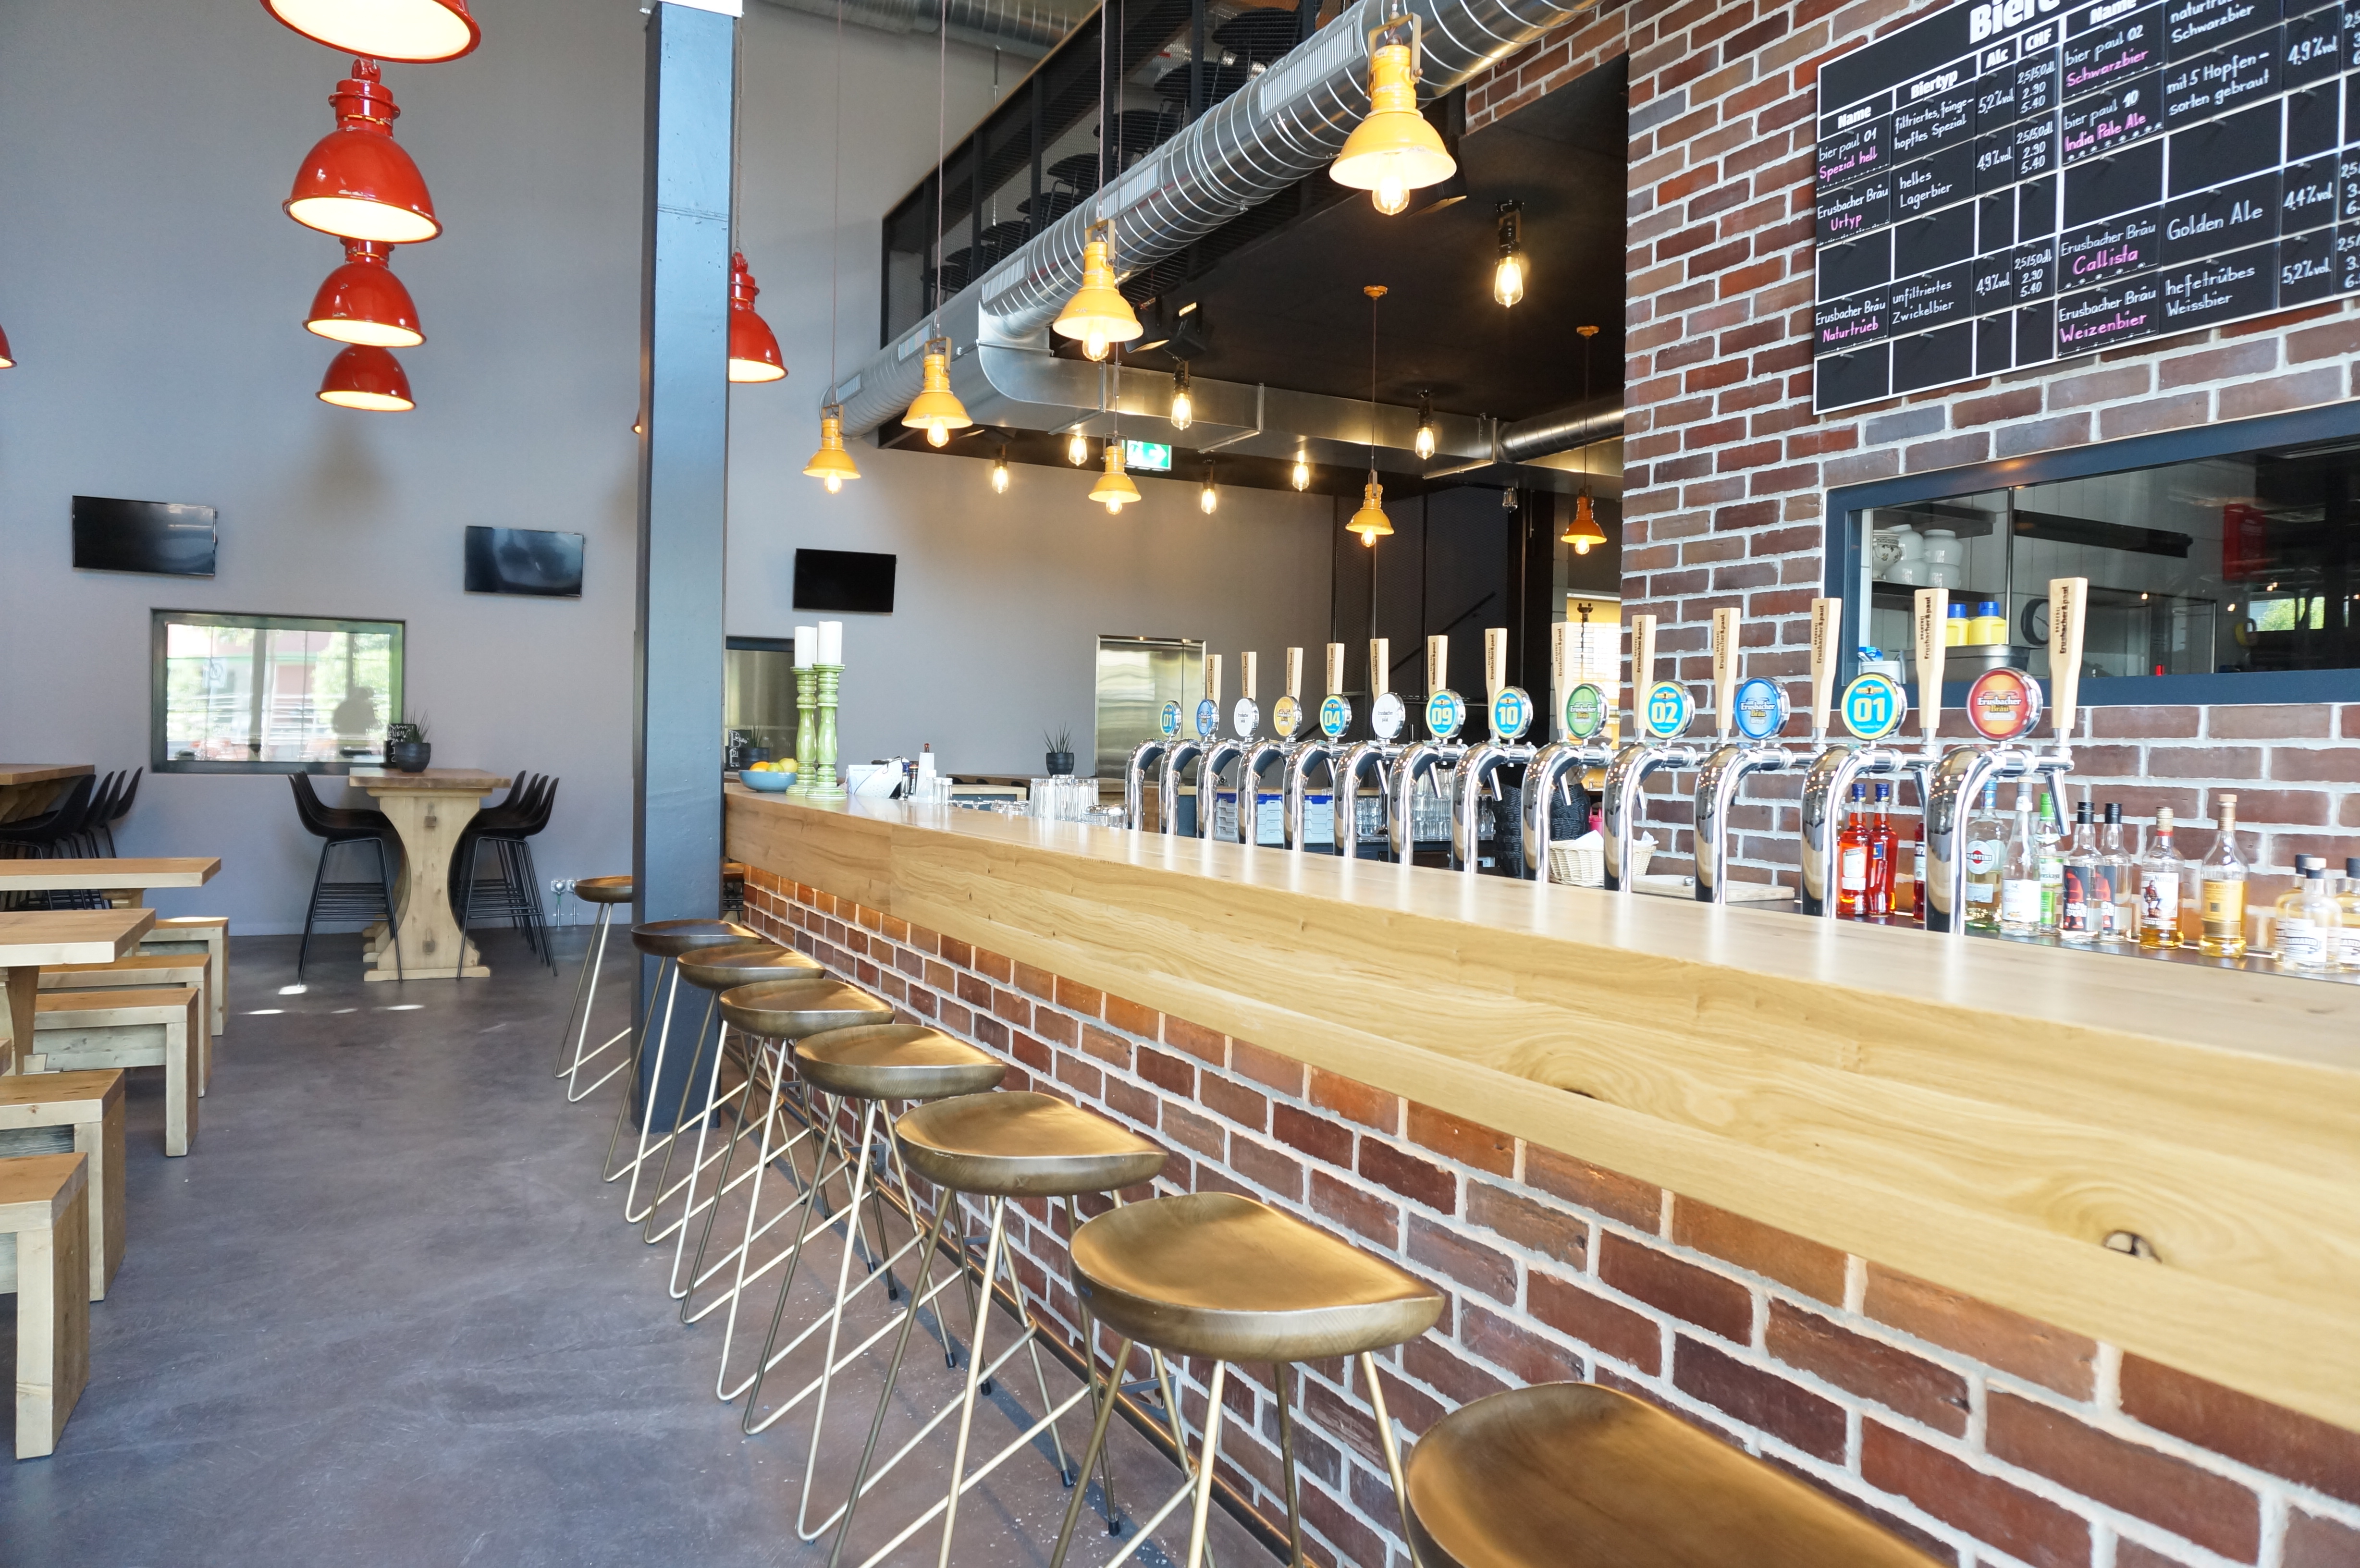
Diese Referenz zeigt den Innenausbau eines gewerblich genutzten Raums. Die WC-Anlage ergänzt den Gastronomieausbau mit einer durchgehenden Waschtischzone und Trennwänden. Kunstharzflächen verbinden die Elemente zu einer klaren Gestaltung. Türen und Kabinenzugänge sind in die Gestaltung der Nebenräume eingebunden. Holzbetonte Flächen wechseln mit dunklen Türblättern und den Trennelementen der WC-Anlage. Theke, Buffetanlage, Tische, Bänke und Vitrinen prägen den Gastraum der Brauerei. Massive Eiche an der Theke und Fichte an den Tischen verbinden sich mit kunstharzbelegten Fronten.
Add paragraph text. Click “Edit Text” to update the font, size and more. To change and reuse text themes, go to Site Styles.
Add paragraph text. Click “Edit Text” to update the font, size and more. To change and reuse text themes, go to Site Styles.
Add paragraph text. Click “Edit Text” to update the font, size and more. To change and reuse text themes, go to Site Styles.
Add paragraph text. Click “Edit Text” to update the font, size and more. To change and reuse text themes, go to Site Styles.
Add paragraph text. Click “Edit Text” to update the font, size and more. To change and reuse text themes, go to Site Styles.
Add paragraph text. Click “Edit Text” to update the font, size and more. To change and reuse text themes, go to Site Styles.
Add paragraph text. Click “Edit Text” to update the font, size and more. To change and reuse text themes, go to Site Styles.
Add paragraph text. Click “Edit Text” to update the font, size and more. To change and reuse text themes, go to Site Styles.
Add paragraph text. Click “Edit Text” to update the font, size and more. To change and reuse text themes, go to Site Styles.
Add paragraph text. Click “Edit Text” to update the font, size and more. To change and reuse text themes, go to Site Styles.


Add paragraph text. Click “Edit Text” to update the font, size and more. To change and reuse text themes, go to Site Styles.
Add paragraph text. Click “Edit Text” to update the font, size and more. To change and reuse text themes, go to Site Styles.
Add paragraph text. Click “Edit Text” to update the font, size and more. To change and reuse text themes, go to Site Styles.
Add paragraph text. Click “Edit Text” to update the font, size and more. To change and reuse text themes, go to Site Styles.
Add paragraph text. Click “Edit Text” to update the font, size and more. To change and reuse text themes, go to Site Styles.
Add paragraph text. Click “Edit Text” to update the font, size and more. To change and reuse text themes, go to Site Styles.
Add paragraph text. Click “Edit Text” to update the font, size and more. To change and reuse text themes, go to Site Styles.
Add paragraph text. Click “Edit Text” to update the font, size and more. To change and reuse text themes, go to Site Styles.
Add paragraph text. Click “Edit Text” to update the font, size and more. To change and reuse text themes, go to Site Styles.
Add paragraph text. Click “Edit Text” to update the font, size and more. To change and reuse text themes, go to Site Styles.
Bad & Badmöbel
Die WC-Anlage ergänzt den Gastronomieausbau mit einer durchgehenden Waschtischzone und Trennwänden. Kunstharzflächen verbinden die Elemente zu einer klaren Gestaltung. Die Bilder zeigen Waschplätze, Anschlüsse und Kabinenbereiche und machen die Ausführung sowohl in der Gesamtansicht als auch im Detail sichtbar.
Fronten
Kunstharz
Arbeitsplatte
Kunstharz


Türen & Türsysteme
Türen und Kabinenzugänge sind in die Gestaltung der Nebenräume eingebunden. Holzbetonte Flächen wechseln mit dunklen Türblättern und den Trennelementen der WC-Anlage. Die Bildserie dokumentiert die unterschiedlichen Durchgänge und zeigt, wie die Türlösungen die Raumgliederung des Gastronomiebetriebs ergänzen.


Möbel & Schreinerarbeiten
Theke, Buffetanlage, Tische, Bänke und Vitrinen prägen den Gastraum der Brauerei. Massive Eiche an der Theke und Fichte an den Tischen verbinden sich mit kunstharzbelegten Fronten. Die Schreinerarbeiten gliedern die Gästebereiche und schaffen eine gemeinsame Gestaltung für Ausschank, Sitzen und Aufbewahrung.
Produkte
Theke, Buffetanlage, Tische, Bänke, Türen, Vitrine, WC-Trennwände
Materialien
Thekenabdeckung in Eiche massiv, Tische in Fichte massiv, Fronten im Kunstharz belegt
Geräte
Gastro
Griffe
Griffprofil


