
Küchen & Essbereiche, Türen & Türsysteme, Möbel & Schreinerarbeiten
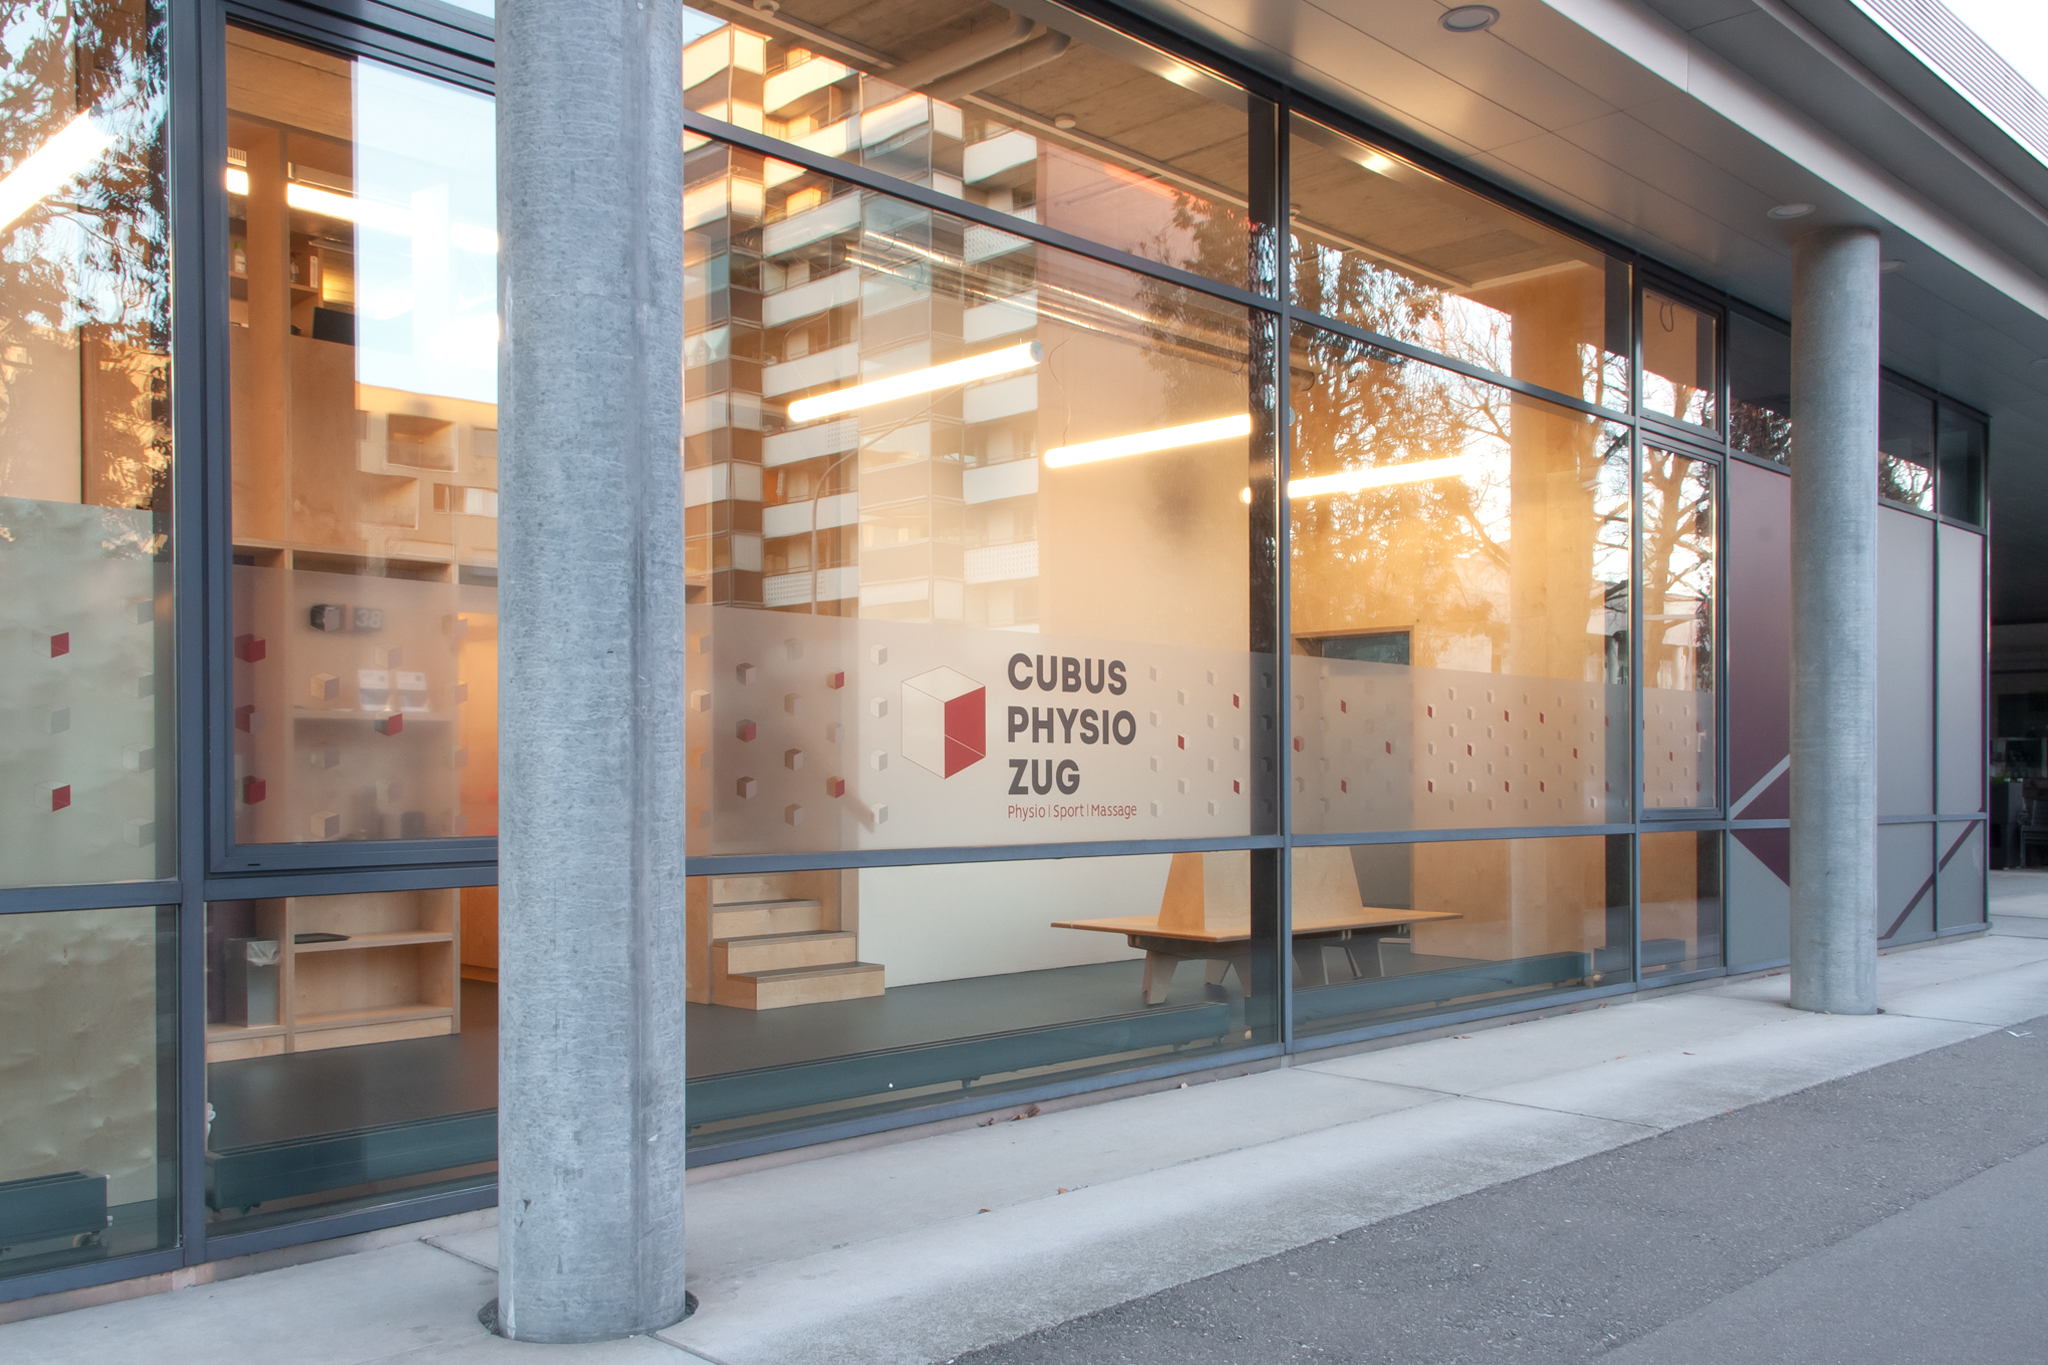
Innenausbau Cubus in Zug
Projekt-Nr. PX009
Zug
Diese Referenz zeigt den Innenausbau eines gewerblich genutzten Raums. Eine kompakte Teeküche ergänzt die Praxisräume mit Spüle, Arbeitsfläche und Stauraum. Holzfronten greifen die Gestaltung der übrigen Einbauten auf. Die Türen sind in die holzgeprägte Gestaltung der Praxis integriert. Geschlossene Durchgänge wechseln mit offenen Verbindungen zwischen den Räumen. Holzverkleidungen und eingebaute Möbel prägen den Innenausbau der Praxisräume im Cubus in Zug. Nischen, Ablagen und Empfangsbereiche werden in die Raumstruktur eingebunden.
Küchen & Essbereiche
Eine kompakte Teeküche ergänzt die Praxisräume mit Spüle, Arbeitsfläche und Stauraum. Holzfronten greifen die Gestaltung der übrigen Einbauten auf. Die Anordnung fasst die Funktionen entlang der Wand zusammen und schafft einen eigenen Bereich für die alltägliche Versorgung im Praxisbetrieb.
Fronten
Sperrholz Lackiert
Arbeitsplatte
Edelstahl, maschinengeschliffen
Geräte
Diverse
Griffe
Griffprofil gefräst

Add paragraph text. Click “Edit Text” to update the font, size and more. To change and reuse text themes, go to Site Styles.
Add paragraph text. Click “Edit Text” to update the font, size and more. To change and reuse text themes, go to Site Styles.
Add paragraph text. Click “Edit Text” to update the font, size and more. To change and reuse text themes, go to Site Styles.
Add paragraph text. Click “Edit Text” to update the font, size and more. To change and reuse text themes, go to Site Styles.
Add paragraph text. Click “Edit Text” to update the font, size and more. To change and reuse text themes, go to Site Styles.
Add paragraph text. Click “Edit Text” to update the font, size and more. To change and reuse text themes, go to Site Styles.
Add paragraph text. Click “Edit Text” to update the font, size and more. To change and reuse text themes, go to Site Styles.
Add paragraph text. Click “Edit Text” to update the font, size and more. To change and reuse text themes, go to Site Styles.
Add paragraph text. Click “Edit Text” to update the font, size and more. To change and reuse text themes, go to Site Styles.
Add paragraph text. Click “Edit Text” to update the font, size and more. To change and reuse text themes, go to Site Styles.


Add paragraph text. Click “Edit Text” to update the font, size and more. To change and reuse text themes, go to Site Styles.
Add paragraph text. Click “Edit Text” to update the font, size and more. To change and reuse text themes, go to Site Styles.
Add paragraph text. Click “Edit Text” to update the font, size and more. To change and reuse text themes, go to Site Styles.
Add paragraph text. Click “Edit Text” to update the font, size and more. To change and reuse text themes, go to Site Styles.
Add paragraph text. Click “Edit Text” to update the font, size and more. To change and reuse text themes, go to Site Styles.
Add paragraph text. Click “Edit Text” to update the font, size and more. To change and reuse text themes, go to Site Styles.
Add paragraph text. Click “Edit Text” to update the font, size and more. To change and reuse text themes, go to Site Styles.
Add paragraph text. Click “Edit Text” to update the font, size and more. To change and reuse text themes, go to Site Styles.
Add paragraph text. Click “Edit Text” to update the font, size and more. To change and reuse text themes, go to Site Styles.
Add paragraph text. Click “Edit Text” to update the font, size and more. To change and reuse text themes, go to Site Styles.
Türen & Türsysteme
Die Türen sind in die holzgeprägte Gestaltung der Praxis integriert. Geschlossene Durchgänge wechseln mit offenen Verbindungen zwischen den Räumen. Die Bilder zeigen Türflächen und Anschlüsse im Zusammenhang mit den angrenzenden Verkleidungen, sodass die Raumtrennung Teil des gesamten Innenausbaus wird.


Möbel & Schreinerarbeiten
Holzverkleidungen und eingebaute Möbel prägen den Innenausbau der Praxisräume im Cubus in Zug. Nischen, Ablagen und Empfangsbereiche werden in die Raumstruktur eingebunden. Die wiederkehrenden Holzflächen verbinden die einzelnen Zonen und schaffen einen gestalterischen Zusammenhang zwischen Eingang, Erschliessung und Behandlungsbereichen.


